Services
3D Plant Modelling, BIM & CAD Engineering
Visualize Before You Build. Coordinate Before You Construct.
Overview
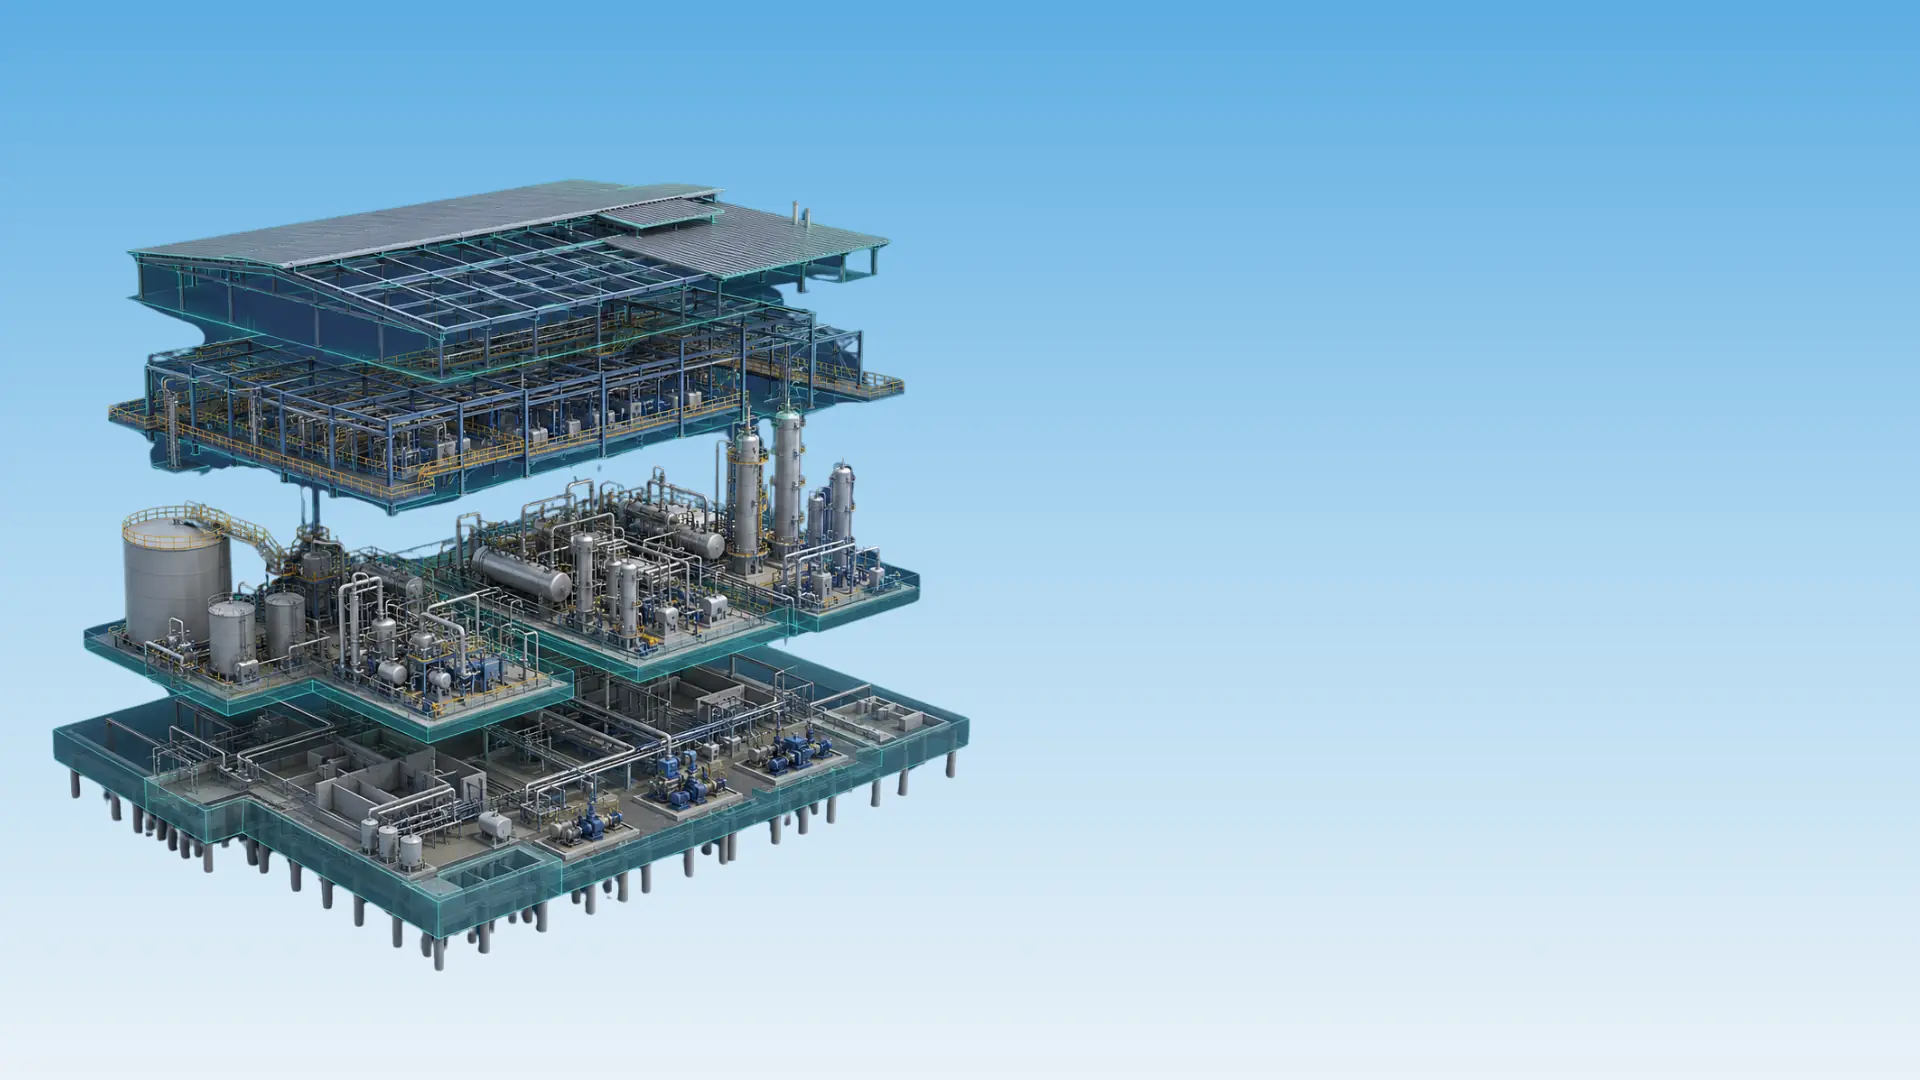
We provide comprehensive 3D Plant Modelling, BIM, and CAD Engineering services to create accurate, coordinated, and constructible digital representations of industrial, water, wastewater, and utility facilities. Our intelligent 3D models help clients visualize the complete facility before construction, improve multidisciplinary coordination, and significantly reduce modifications during fabrication and site execution — identifying clashes, accessibility constraints, and constructability issues at the design stage, before they become costly problems at site.
Applications
What We Offer
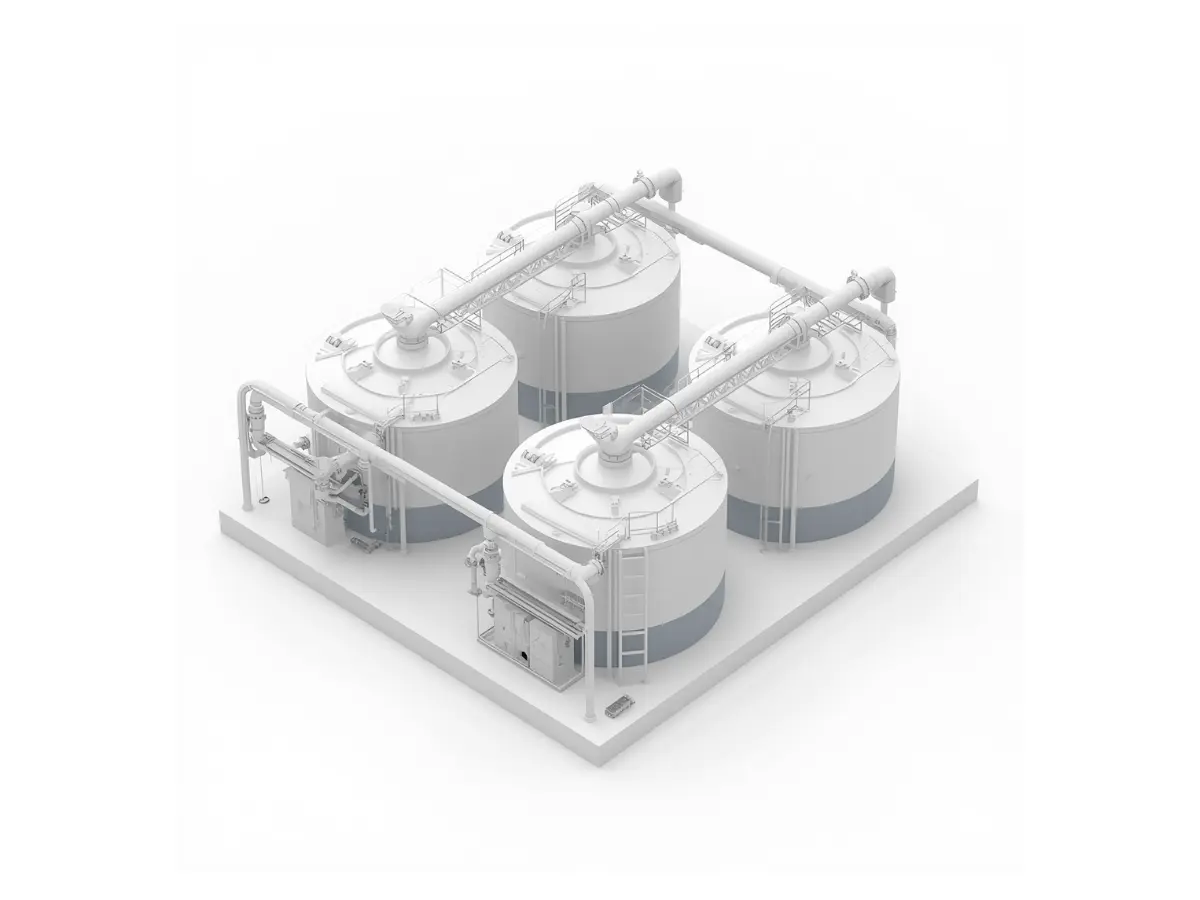

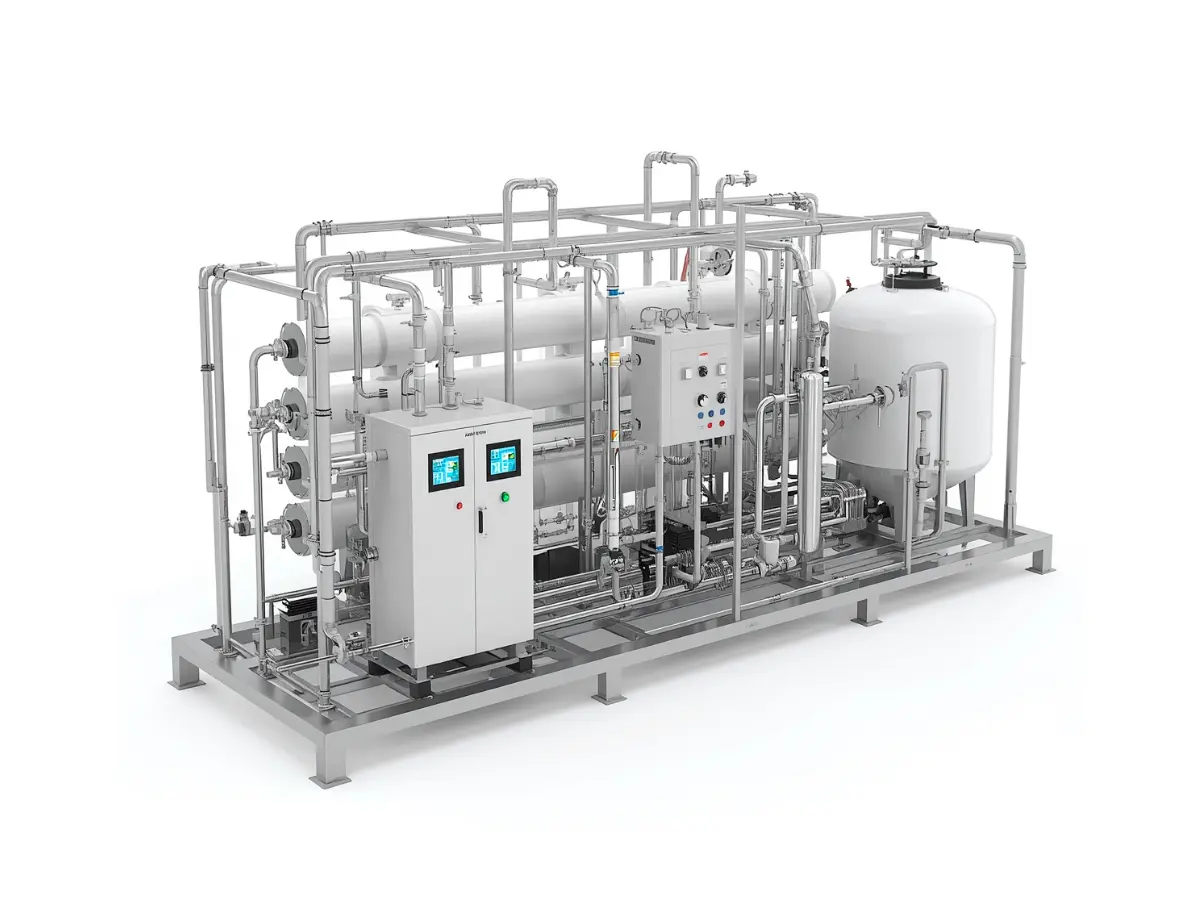
3D Plant & Equipment Modelling
Process equipment, piping, and structural modelling within a coordinated digital environment.
BIM Coordination & Clash Detection
Multidisciplinary coordination across process, mechanical, piping, civil, structural, electrical, and instrumentation systems to identify clashes early.
MEP & Electrical Integration
Electrical layouts, cable tray routing, and instrumentation layouts coordinated within the model.
Drawing & MTO Generation
GAs, piping isometrics, sections, elevations, and material take-offs generated directly from the coordinated model.
Brownfield Modelling & 3D Scanning
As-built digital models developed from existing drawings, field measurements, and point-cloud data.
Constructability & Access Review
Reviewing equipment access, maintenance clearances, and installation sequencing during the design stage.
Our Approach
Concept & Feasibility
We assess requirements and evaluate the best approach.
FEED
We develop front-end engineering design and the process basis.
Detailed Engineering
We prepare detailed drawings, calculations, and specifications.
Tendering Support
We support tendering and contractor evaluation.
EPC Execution Support
We support execution, coordination, and technical clarifications.
Commissioning
We support testing, commissioning, and performance trials.
Performance Optimization
We monitor and optimize post-commissioning performance.
Delivered
Consultancy support, concept to completion.
FAQ
A coordinated 3D model helps identify clashes, verify equipment access and maintenance clearances, improve constructability, and reduce costly site modifications.
Ready to Coordinate Before You Construct?
Let's build a clash-free, constructible model of your facility.
Get in Touch